Laser measuring for POS

The CARAT Kitchen design software Software denotes all nonphysical functional components of a computer, which contains at least one microprocessor. This primarily includes computer programs, as well as data used with computer programs. offers, in cooperation with the service provider POS, the possibility of having your site measurings professionally taken by this company and transferred to your kitchen planning in a tried and tested process. For this, first order the site measuring online in POS.net, with all relevant dimensions of the objects and installations in the room. Then you will receive an appointment date for the site measurement from POS.net and when the measurement is created you will receive the site measurement file. You can then import and process the file easily in your CARAT design.
From version V2021.21.0.0 you can benefit from the following New added Addition (in Latin: addere) is one of four basic operations in arithmetic. In primary school and in common language it is the expression used for the adding of two or more numbers. functionality:
-
By using the new Site measuring protocol button In dialogue windows you always find one or more buttons that can be activated by clicking on them. Typical functions for buttons are e.g. OK, Cancel, Apply. Buttons are always activated by a single click with the left mouse button. you can now open the PDF The Adobe Portable Document Format (PDF) was developed and perfected in the 80's by Adobe Systems. Adobe PDF files contain data from any application, that can be displayed on every computer, and are suitable thereby to be exchanged with users throughout the world. documentation that belongs to the site measuring directly in the Site measuring overview dialogue Dialogue, dialogue windows or dialogue fields are special windows in software applications. Dialogue windows are displayed by application programs in different situations to request input or confirmation from the user., without having to switch to the commission overview first.
-
Roof slants are now graphically displayed correctly when processing the site measuring.
-
For measured objects, that up till now were generally displayed as Obstacles in the Site measuring overview dialogue, the correct names (for example skirting board) are now displayed.
-
The names of the measured objects are also automatically taken over in the Front view and the Floor plan. If necessary, these can be blended out in the view options.
-
The Site measuring can now be moved from the original plan to a plan copy within the commission overview.
-
You now have the choice: Planned walls can be adapted exactly to the length of the measured wall in the floor plan with the help of the Corner handle points Handle points are graphic elements, that make it possible to grab an object, like a wall or cabinet edge, with the mouse, to modify or move it. They are indicated with a square on the sides and a circle in the corners., as hitherto. Alternatively, you can now place the planned wall exactly to the measured wall with the help of the Edge handle points, without changing the total wall length of the planned wall. The option to plan in the site measuring objects remains thereby preserved.
-
Complete site measuring: All objects from the laser measuring can now be taken over in an available planning by clicking Typically the LEFT mouse button is pressed once quickly, if not specified differently. Clicking will either mark an object, or when clicking on a button, the execution of the desired activity (e.g. OK, Cancel, Close). on the Take over site measuring completely button. The planning will then be automatically adjusted and only the existing planned articles are retained.
Tip: Please ensure a correct Alignment to the correct wall and corner in the site measurement overview before using the Take over site measuring completely function. To do this, simply click in advance on Activate under Align and select the Wall and corner corresponding to the planning situation. This ensures that Existing planning articles are correctly aligned. Finally, click on Take over site measuring completely.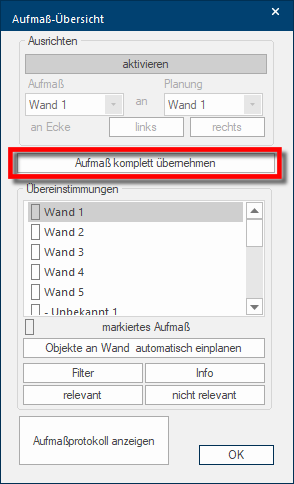 Installation symbols or texts that already exist on the walls are not retained after executing the Take over site measuring completely function. If you want to keep them, use the manual assignment of your walls manually to the measured walls instead, as before. Then replace the measured objects using the function Plan in objects at wall automatically.
-
Unrecognised measuring types can be exchanged by placing a planning article precisely into place (snap). The dimensions of the original article are taken over.
-
For measured articles, the Elastic band marker is automatically deactivated in the article properties to prevent measured articles from being accidentally moved when moving article groups.


